
Screens and Partitions for Commercial Interiors
Explore our screens and partition solutions below.



































Flexible Screens and Partitions for Commercial Spaces
Screens and partitions help divide commercial interiors without the permanence or visual weight of traditional walls. They can create private work zones, define customer areas and improve movement through shared spaces while maintaining an open, connected environment.
Mitchell Group supplies panel materials suitable for fixed, freestanding and suspended partition applications across:
- Open plan offices and collaborative workplaces
- Meeting rooms and quiet work zones
- Retail and hospitality environments
- Education and training facilities
- Healthcare and public spaces
- Reception and customer-facing areas
Material selection depends on the level of privacy, acoustic performance, transparency and visual impact required for each project.
Acoustic Screens for Workplace Privacy and Sound Control


Acoustic screens and partitions help reduce sound transfer and manage reverberation within open plan environments. They are particularly useful where teams need a balance between collaboration, concentration and speech privacy.
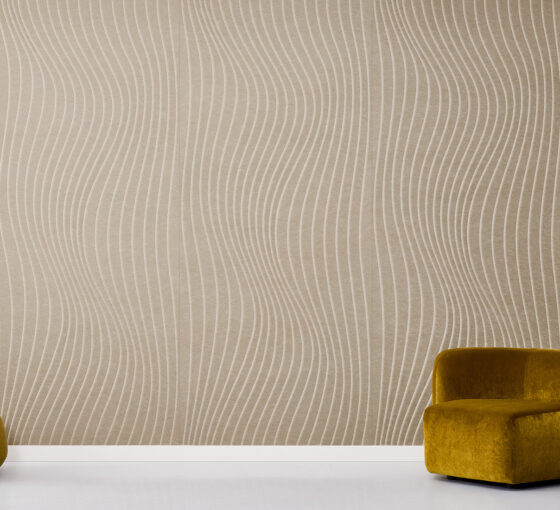
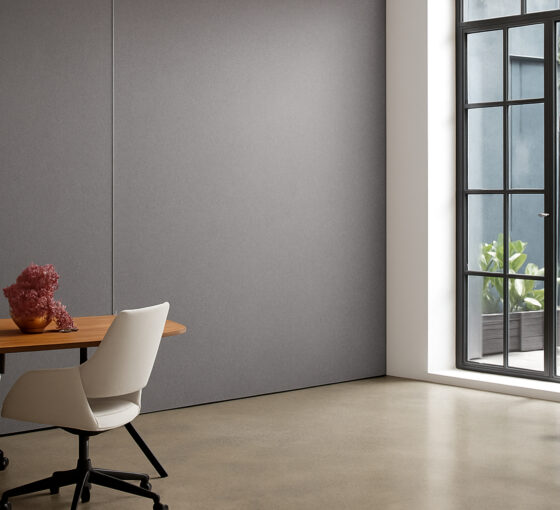


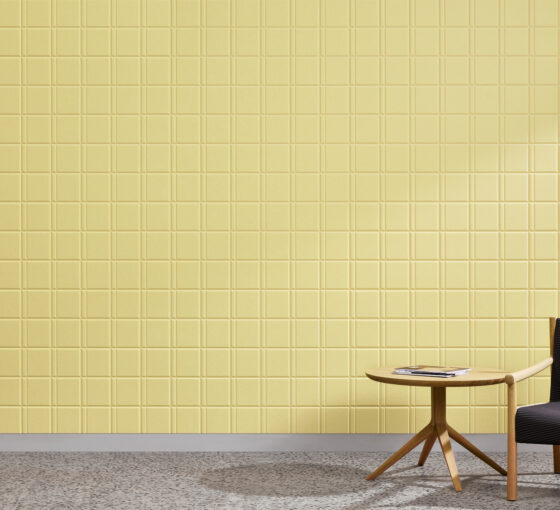







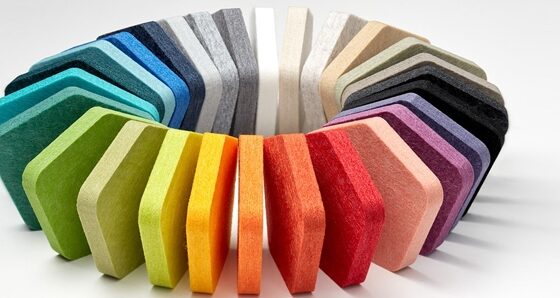

Mitchell Group’s commercial acoustic panel range includes materials suited to workplace screens, room dividers and decorative partition systems. Products such as EchoPanel® can introduce colour and sound absorption while supporting flexible interior layouts.

Acoustic partitions may be used between workstations, around meeting areas or as freestanding elements that help improve comfort without fully enclosing the space.
Transparent and Decorative Partition Solutions
Transparent and translucent panels can define areas while allowing light and visibility to continue through an interior. These solutions are useful for projects that need separation without making rooms feel enclosed.
Echospex® acoustic panels combine visual transparency with acoustic performance, making them suitable for screens, partitions and feature installations across contemporary commercial spaces.

Acrylic materials can also be specified in clear, coloured, frosted or textured finishes to support branded interiors, privacy screens and decorative partition features. Their lightweight construction and fabrication flexibility allow them to be adapted to custom layouts and project requirements.
Custom Fabrication for Project-Specific Partitions
Commercial screens and partitions often require custom dimensions, cut-outs, fixing details and decorative finishes. Preparing panels before delivery can reduce on-site modifications and help installers achieve more consistent results.
Mitchell Group supports project-specific partition systems through material selection and design and manufacturing services. Panels can be cut, shaped, etched and prepared to suit workplace layouts, joinery systems and architectural specifications.
This integrated approach helps builders, shopfitters and designers coordinate material supply and fabrication through one experienced partner.
Supporting Commercial Interior and Workplace Projects
The right screen or partition solution should respond to the way people use the space. Acoustic requirements, natural light, privacy, movement and brand presentation should all be considered during specification.
Mitchell Group works with architects, designers and trades to develop screen and partition solutions for commercial interior fitouts. Our team can assist with product selection, colour coordination, fabrication requirements and delivery to workshop or site.
Our Process
Our team can help you very early on in your project. We can assist with planning & design, material selection, & colour-matching. In addition to supplying high-quality acoustic and acrylic materials, we also offer a unique range of CNC knife cutting, laser cutting & etching. Once we have your products selected and cut, we will pack them and deliver your finished job to your warehouse or building site.
